Leave a Message

By providing your contact information to Donley Real Estate, your personal information will be processed in accordance with Donley Real Estate's Privacy Policy. By checking the box(es) below, you expressly consent to receive marketing or promotional real estate communication from Donley Real Estate in the manner selected by you. For SMS text messages, message frequency varies. Message and data rates may apply. Consent is not a condition of purchase of any goods or services. You may opt out of receiving further communications from Donley Real Estate at any time. To opt out of receiving SMS text messages, reply STOP to unsubscribe. SMS text messaging is subject to our Terms of Use.

Thank you for your message. We will be in touch with you shortly.

Explore Our Properties

Property Description

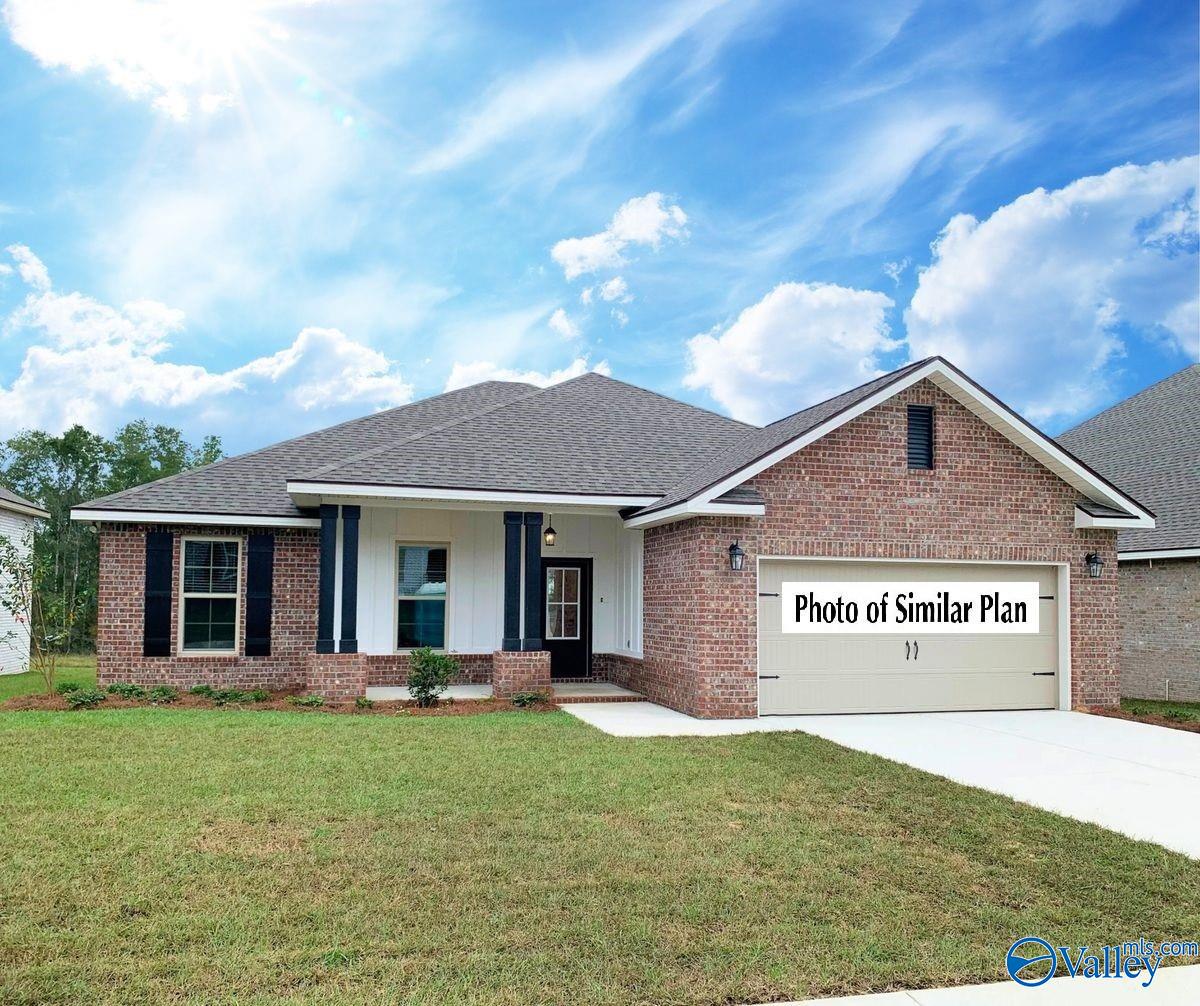
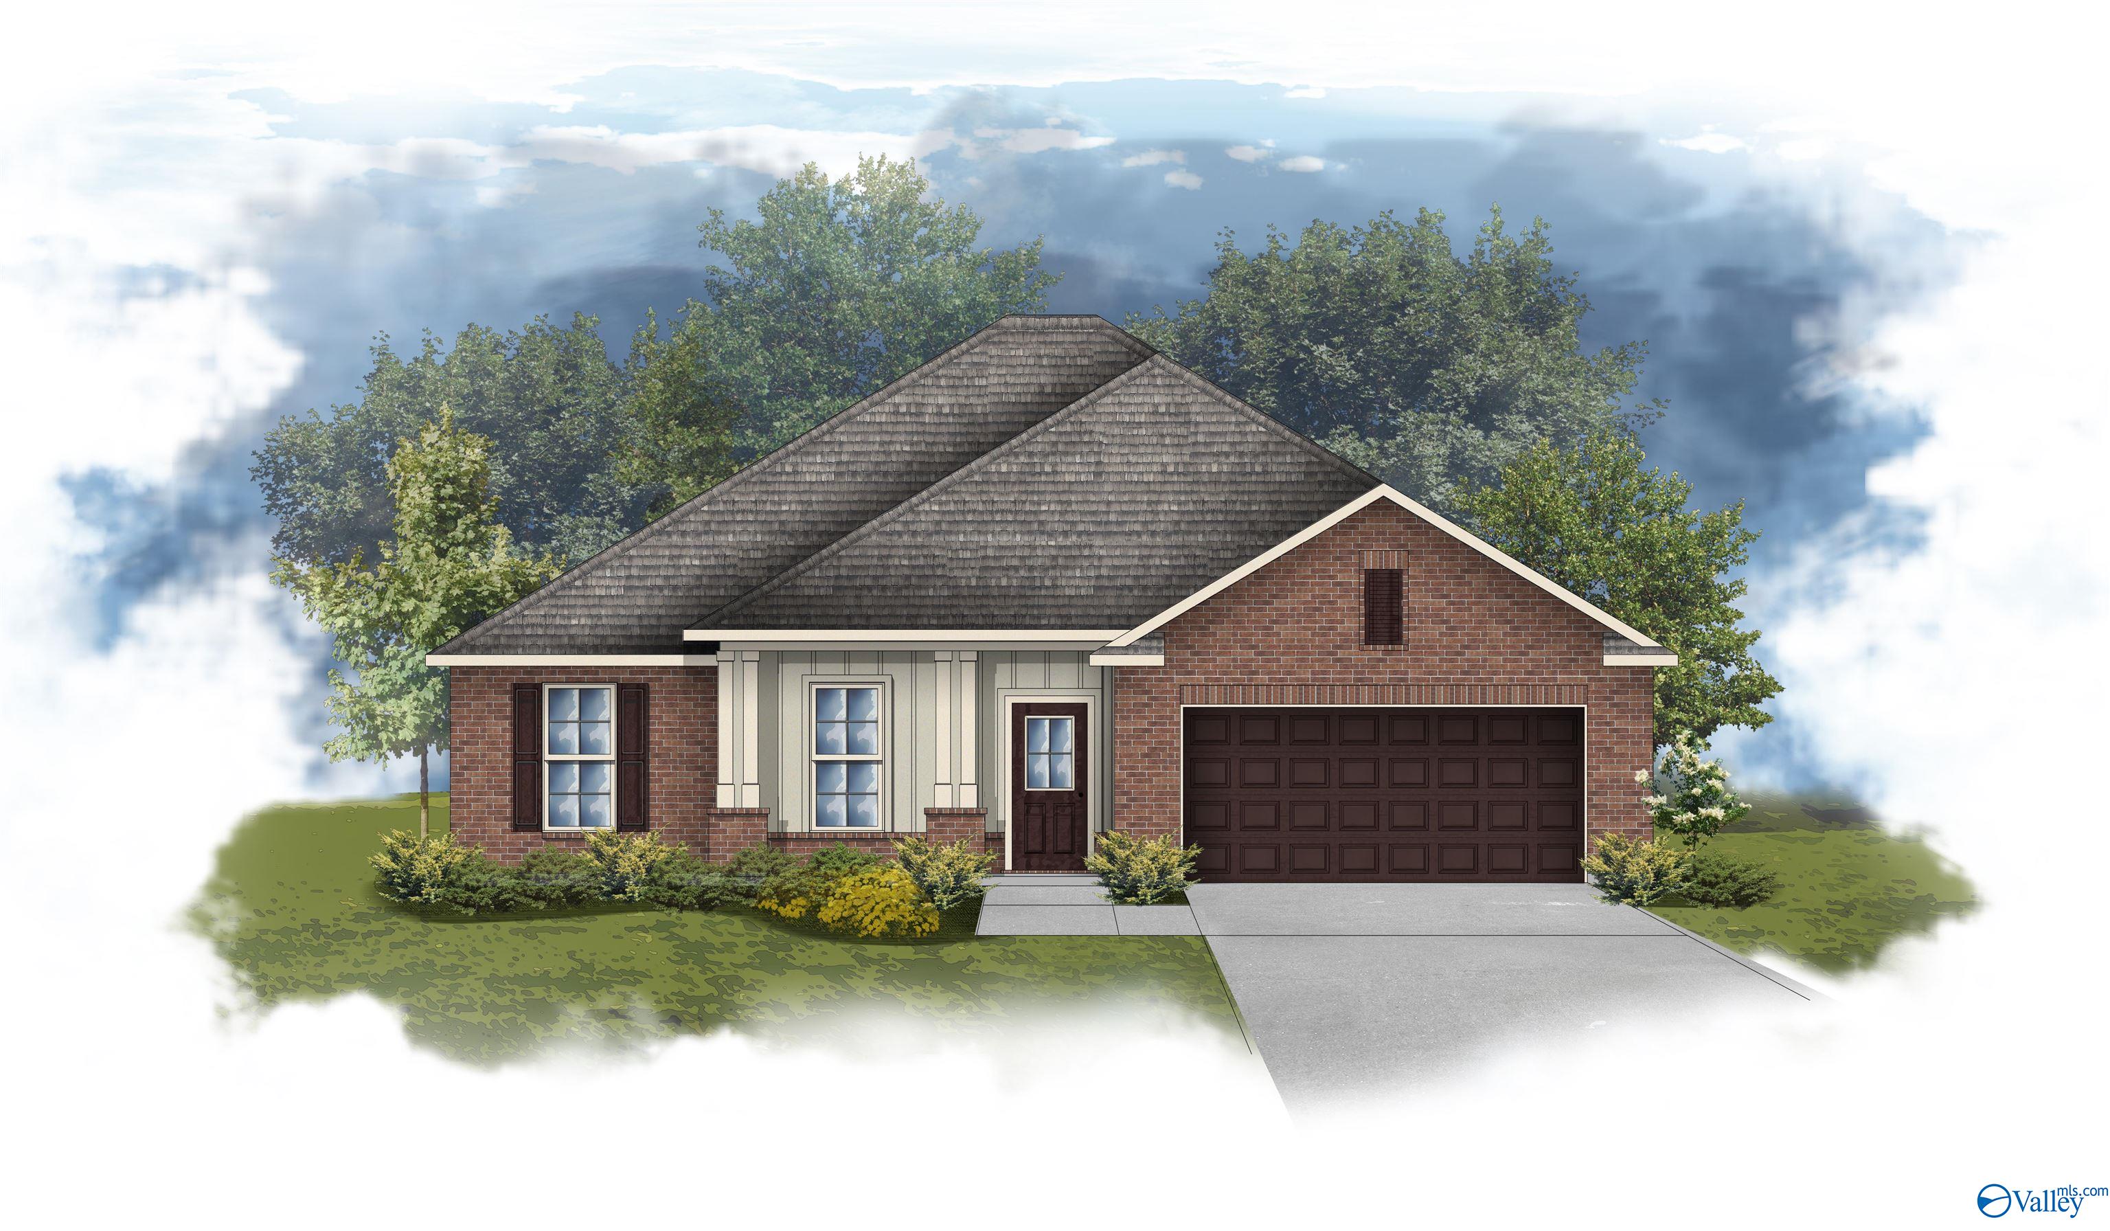
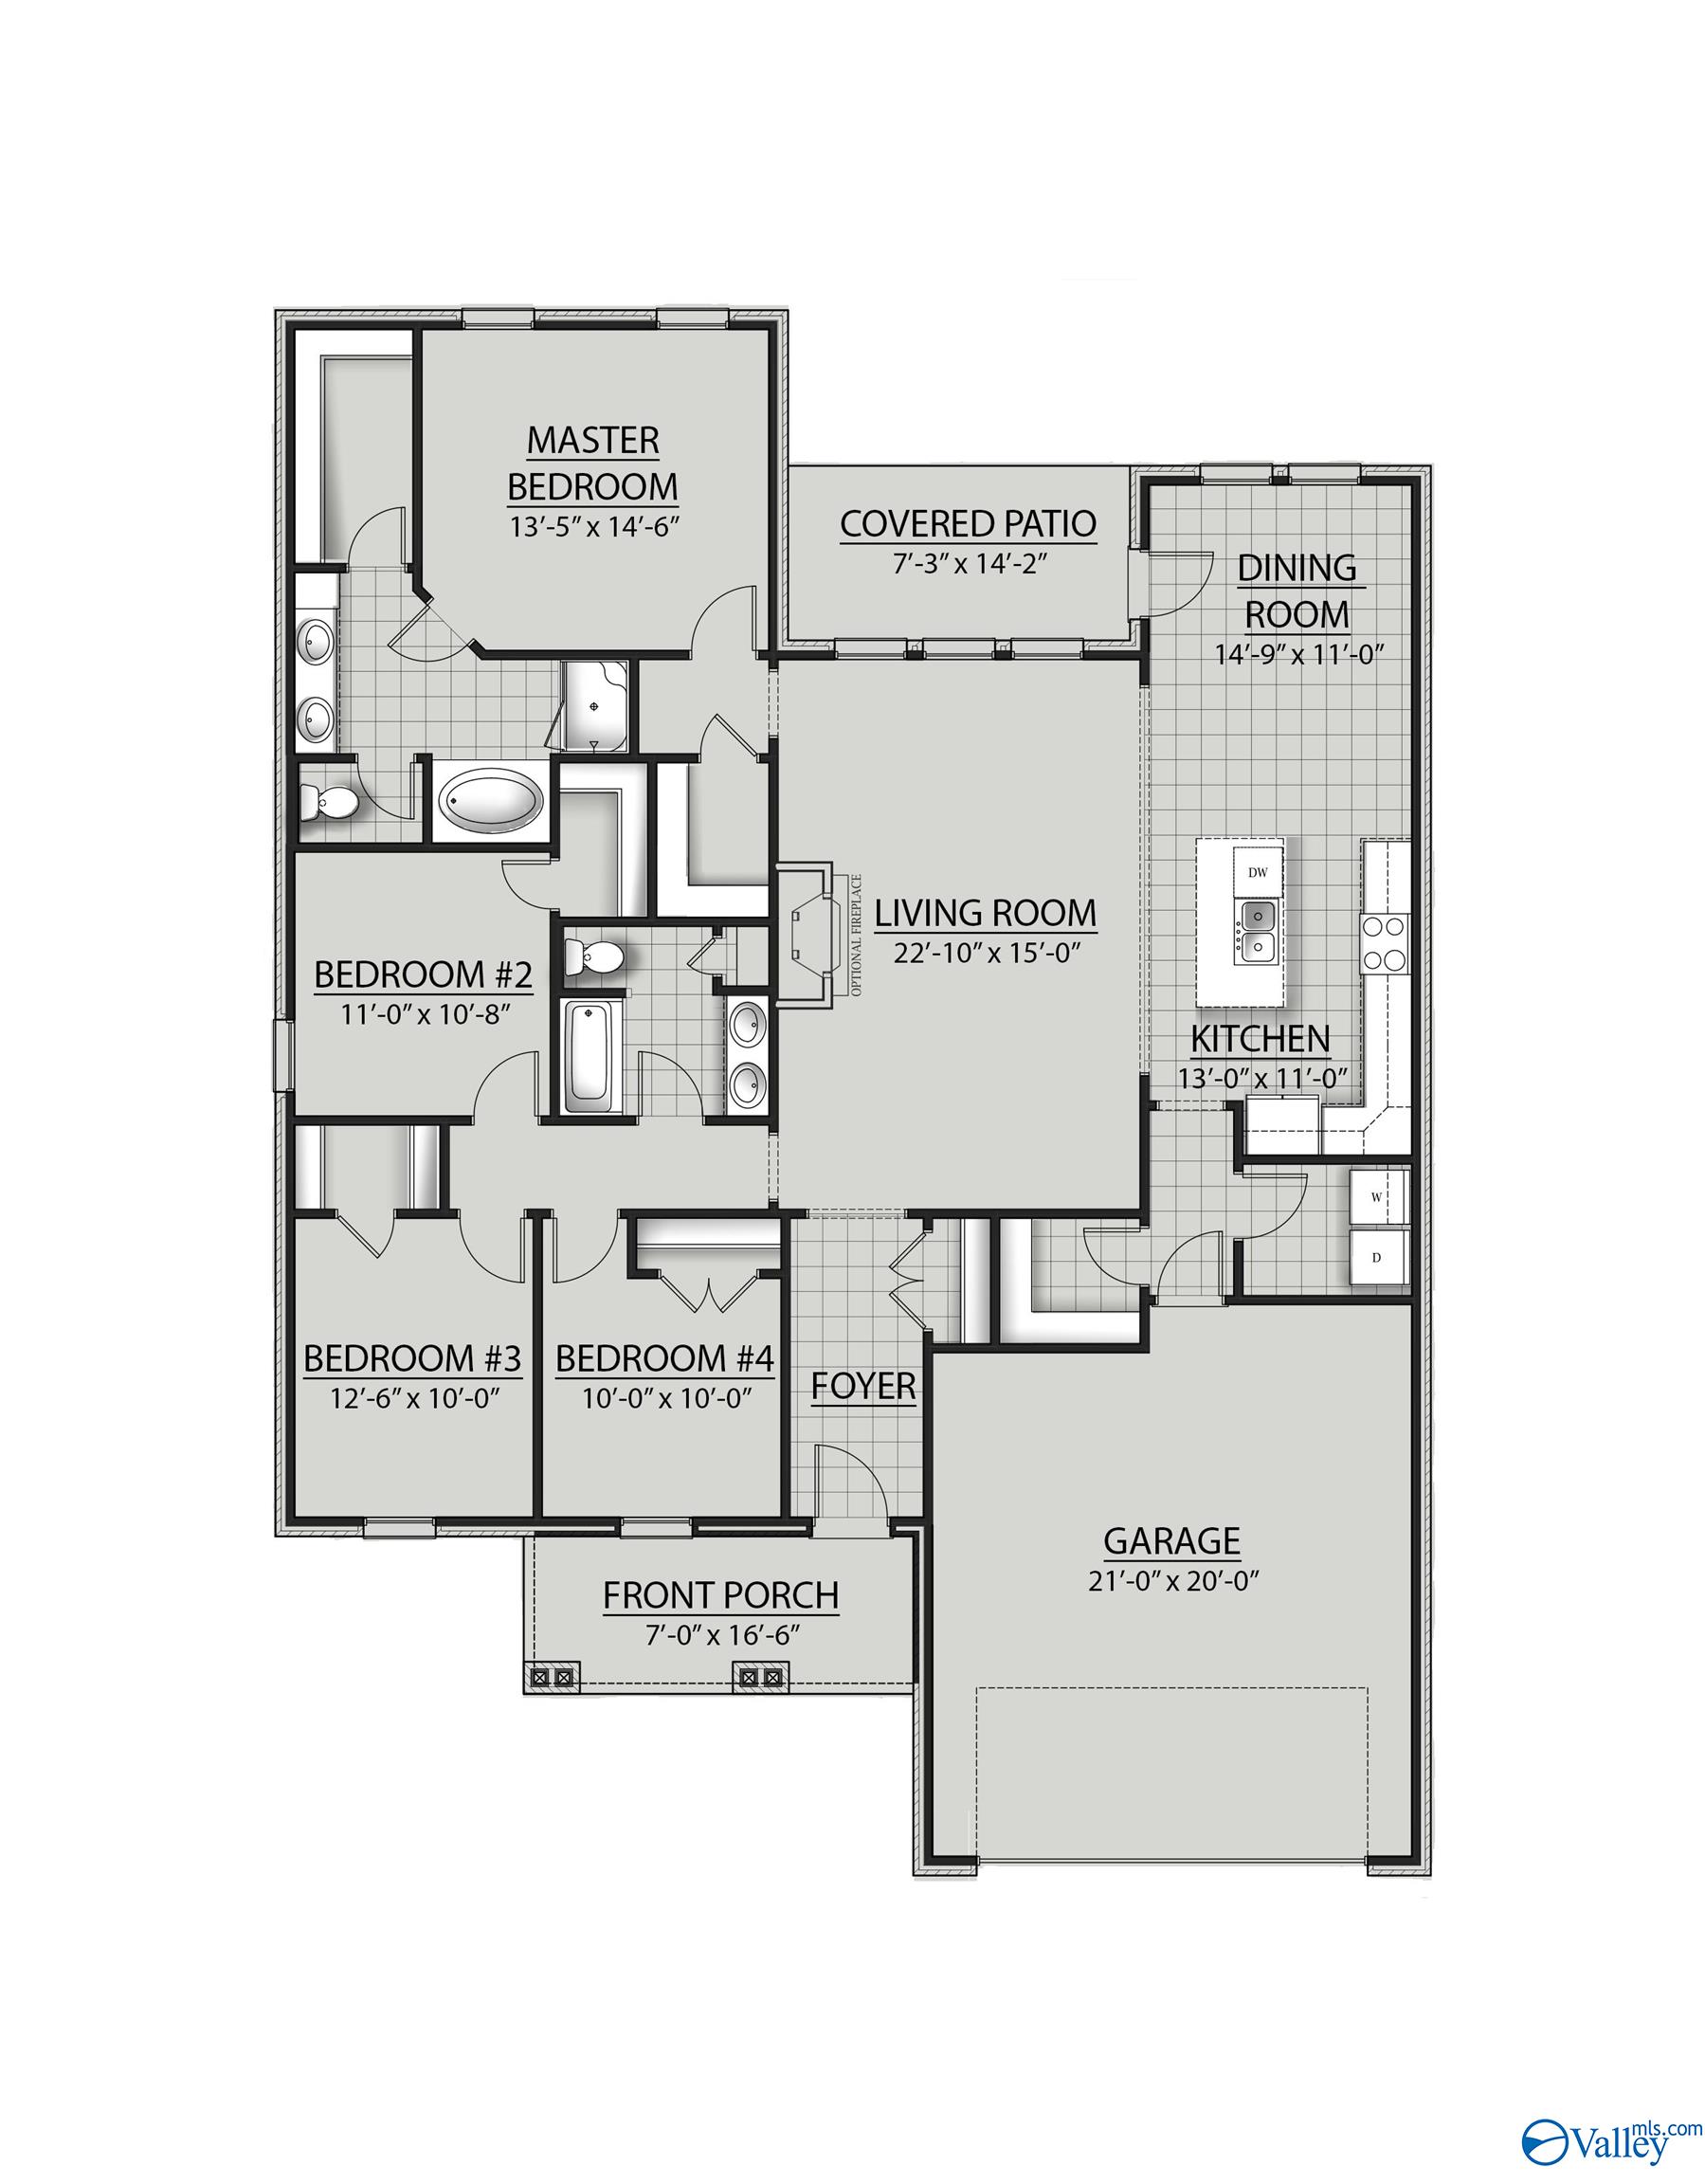
Est completion Sept 2025. The RODESSA IV G in Parkside community offers a 4BR, 2BA open design. Upgrades added (list attached). Special Features: double vanity, garden tub, separate shower, and walk-in closet in master bath, double vanity in 2nd bath, walk-in closet in beds 2 and 3, kitchen island, walk-in pantry, covered porches, undermount sinks, recessed lighting, LED lighting throughout, ceiling fan in living and master, landscaping with stone edging, stone address blocks, flood lights, termite system, and more! Energy Efficient Features: water heater, electric kitchen appliance package, vinyl low E-3 tilt-in windows, and more! Energy Star Partner.

Overview

Property Status
Sold
Date Sold
November 21, 2025
Lot Size
9,583.2 Sq.Ft.
MLS ID
21894065
Property Type
Residential

Features & Amenities

Architecture Styles
Ranch/1 Story, Open Floor Plan
Stories
1
Water Source
Public
Parking
Garage-Two Car, Garage-Attached, Garage Door Opener, Garage Faces Front
Heat Type
Central 1, Electric
Air Conditioning
Central 1, Electric
Fireplace
One
Appliances
Range, Dishwasher, Microwave, Disposal, Other, Electric Water Heater
Sewer
Private Sewer
Substructure
Slab
HOA Amenities
Common Grounds
Other Exterior Features
Curb/Gutters, Sidewalk, Undgrnd Util, Drive-Concrete, See Remarks
Elementary School
Lynn Fanning
Middle School
Meridianville
High School
Hazel Green
Sales Price
$319,440
HOA
$300/yr

Downloads

263 John Harold Drive

Schedule a Tour

We would love to help you see this beautiful home! As a full-service brokerage, we can help you tour. Please submit an offer, and answer questions about the buying process.

Thank you

for your interest in 263 John Harold Drive, Meridianville, AL 35759

263 John Harold Drive
Navigate

I'm Interested In

263 John Harold Drive

or
  • CallFrank Donley

    License #130818

    (256) 798-0911
  • Follow Us On Instagram